Furnishing Your Home in Blacktown or Quakers Hill: A Local Rugs & Furniture Buying Guide
Blacktown and Quakers Hill sit in the heart of Sydney's north-west and west, and they have very different housing stock. Blacktown is a major commercial hub about 34 km west of the CBD, with a mix of older brick homes, townhouses and newer apartments around the station. Quakers Hill, roughly 40 km north-west of the CBD, grew from five-acre farms into a family suburb of freestanding homes with generous living areas. Whichever you are furnishing, this guide covers what to measure, what to buy first and where to see it in person.
Start with the room, not the showroom
Before shopping, measure every room you plan to fill and write down three numbers: the longest clear wall in the living room, the width of the dining area, and the width of your doorways and hallway. Many family homes in Quakers Hill have open-plan living and dining, so the furniture needs to define two zones in one space. Townhouses and Blacktown apartments tend to have narrower stairs and lifts, so check delivery access too.
Sofas for family living
Families in this part of Sydney usually want seating that works for movie nights and weekend visitors. Some practical guides:
- Large open-plan living (5 m+ wall): a corner sofa seats five to six and anchors the room. Leave at least 90 cm of walkway behind it.
- Medium living rooms (3.5 to 4.5 m): a 3-seater plus 2-seater set, or a compact L-shape, keeps the room from feeling crowded.
- Apartments near Blacktown station: choose a 2.2 m 3-seater with slim arms and raised legs so the floor stays visible and the room feels larger.
- Movie lovers: a recliner sofa needs 10 to 15 cm clearance from the wall, or a wall-hugger mechanism if space is tight.
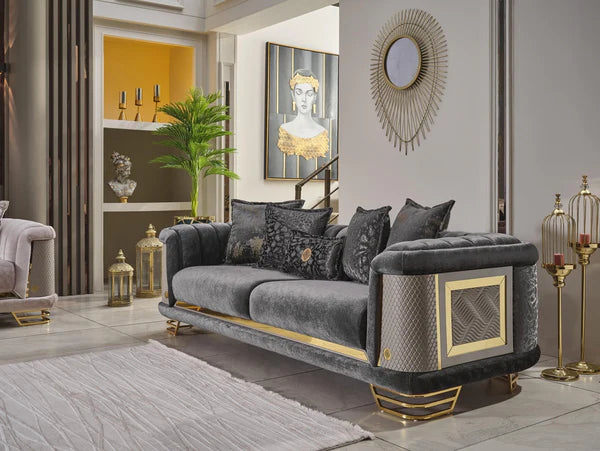
Fabric is forgiving with kids and pets, while velvet adds a richer look but shows pile direction. Browse the full couches range to compare styles side by side.
Dining tables that match your floor plan
A good rule is to leave 90 cm between the table edge and the nearest wall or furniture so chairs can pull out. That means a 1.6 m rectangular table (six seats) needs a room of about 3.4 m by 2.8 m clear. For tighter Blacktown units, a round table around 1.1 to 1.2 m seats four without sharp corners. Timber suits busy households because light scratches can be touched up, while marble and sintered stone look striking but need coasters and prompt wiping of spills. See our dining tables and matching chairs before you decide.
Rugs: the fastest way to finish a room
Hard floors are common in newer Quakers Hill builds, so a rug does a lot of work: it softens echo, defines the living zone and protects flooring. Sizing rules that rarely fail:
- In the living room, the front legs of the sofa and armchairs should sit on the rug. A 2.0 x 3.0 m rug suits most medium rooms, and 2.4 x 3.4 m suits large open plan.
- Under the dining table, the rug should extend 60 cm beyond the table on every side so chairs stay on it when pulled out.
- In bedrooms, a rug should extend 50 to 60 cm past each side of the bed.
For low-maintenance family life, a hard-wearing modern rug in a mid-tone pattern hides everyday marks. If you want a heirloom look, explore our Persian rugs.
Bedrooms and storage
Queen beds need a room at least 3.0 x 3.0 m to leave comfortable side clearance, and king beds feel best from 3.4 m. If the main bedroom is on the small side, pick a bed with underbed storage or a slim tallboy instead of wide chests of drawers.
Why visit before you buy
Colour, pile and fabric feel are hard to judge on a screen. From Blacktown and Quakers Hill, our Marsden Park showroom is a short drive up the road, and you can sit on sofas, lay rugs out and compare timber finishes in person. If you are closer to the city side, our Lidcombe store is also open. Bring your room measurements, a photo of the space and a fabric or paint swatch, and our team can help you narrow choices quickly.
A simple buying order
Buy in this sequence to avoid expensive mistakes: sofa first, then the rug sized to it, then coffee and side tables, then the dining set. Leave decor and lighting for last. That order keeps proportions right, and it spreads the cost across a few weeks if you are moving in.