Furnishing a New Build in Riverstone: A Local Buying Guide From Our Marsden Park Showroom
Riverstone is one of the fastest-changing suburbs in Sydney's north-west. What was once a quiet railway town 48 kilometres from the CBD, in the City of Blacktown local government area, has spent the last decade absorbing new land releases as part of Sydney's North West Growth Area, alongside neighbours like Marsden Park, Schofields, Vineyard, Grantham Farm and Tallawong. The 2021 census counted 8,627 residents in Riverstone alone, and that number has kept climbing as project homes finish and families move in (background on the suburb's history is on Wikipedia).
If you've just settled a new build here, or you're renovating an older Riverstone home, furnishing it well usually comes down to the same handful of decisions: what fits the open-plan living zone, how to size a dining table for a project-home nook, what bedroom furniture will actually last through a young family, and which rugs can survive kids, pets and a lot of foot traffic. Here's how we'd approach each one.
Furnishing the Open-Plan Living Zone
Most new Riverstone builds use a single open-plan living, dining and kitchen footprint rather than separate formal rooms, which changes how furniture needs to be chosen. A large L-shaped or corner sofa can define the living "zone" within that open space without needing a wall to back onto — but measure the depth of the space first. A corner sofa typically needs 2.6-3.2 metres along its longest run plus 90cm of walking clearance on at least one side, so in a 4-4.5 metre wide living zone (common in a lot of North West Growth Area floor plans) a corner set with a chaise is usually the practical upper limit; anything wider starts eating into the dining zone.
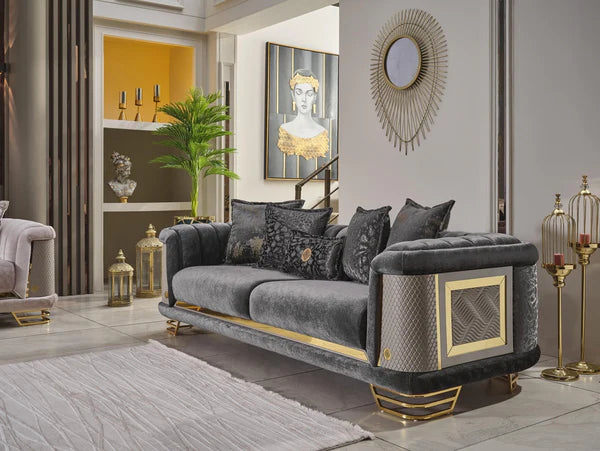
For smaller living areas, a 2.5-3 seat straight sofa paired with a single armchair gives you more flexibility to rearrange later, which matters if you're still deciding how the rest of the room will be used. Fabric holds up well to everyday family life and is easier to spot-clean than most people expect, while leather is the lower-maintenance option against pets and spills but shows temperature changes more (cold in winter mornings, which north-west Sydney does get). Our couches range covers both, and it's worth sitting on a few in person before you commit, since cushion firmness varies a lot between models.
Anchoring the Room With the Right Rug
A rug is what stops an open-plan living zone from feeling like an empty showroom floor. The general rule: your rug should be large enough that at least the front legs of every sofa and chair sit on it — a 2.4m x 3.3m rug is a safe size for a standard living zone with a 3-seat sofa and two chairs, while a 3m round rug works well anchoring a sectional and coffee table combination without competing with the room's straight lines.
On materials, wool is the most durable option for a high-traffic family living room — it resists crushing, hides dirt between vacuums, and typically outlasts synthetic rugs by years, though it costs more upfront. Synthetic and shaggy rugs are more budget-friendly and easier to spot-clean, which makes sense in a first home where the budget is stretched across every room at once. If you have young kids or pets, darker, patterned rugs simply show less than plain pale ones. Our full rug range is filterable by size and material if you want to compare options side by side.
Dining Furniture That Fits a Project-Home Nook
Dining zones in new Riverstone builds are often narrower than in older homes, backing onto a kitchen island on one side. As a rule of thumb, allow at least 90cm of clearance behind every dining chair for someone to pull it out and walk past, and add another 30-40cm on the side where you need to walk through — so a standard 6-seat rectangular table (roughly 1.8m long) needs about 3.3-3.6m of usable floor length once you account for chairs on both ends. If your dining nook is tighter than that, a round or extendable table is often the better fit: a round table seats the same number of people in less footprint because there are no "ends" to clear.
On materials, timber tables are the most forgiving for family life and the easiest to touch up if scratched, glass-top tables make a narrow dining zone feel larger because they don't visually block the room, and marble or stone tops add a premium look but need coasters and prompt wipe-ups to avoid staining from acidic spills like wine or citrus. Have a look through our dining furniture collection for sizing across all three materials.
Bedrooms Built to Grow With the Family
New estates in the Riverstone and Marsden Park area attract a lot of growing families, and bedroom furniture is usually the last thing people budget properly for after spending on the living areas. A queen bed remains the practical standard for a main bedroom in a typical 3.3m x 3.6m project-home room — it leaves enough clearance to walk around both sides, which a king bed often doesn't in a room that size. For kids' rooms, a double bed instead of a single buys a few extra years before you need to upgrade again as they grow.
Beyond the bed itself, a tallboy and a dressing table make a much bigger difference to how a new bedroom functions day-to-day than most people expect, especially in project homes where built-in robe space is often smaller than in older Sydney houses. Browse the full range in our bedroom furniture collection to plan a room around your actual floor size rather than guessing.
Visit Us at Marsden Park
Our Marsden Park showroom sits just a few minutes' drive from Riverstone, Schofields and the surrounding new estates, so it's worth seeing pieces in person before you buy — fabric colour and rug texture in particular photograph very differently to how they look in your own light. You can find opening hours and directions on our Marsden Park showroom page, and our team there can talk through sizing for your specific floor plan if you bring the dimensions along.
Whether you're furnishing your first home in Riverstone or filling in the rooms you didn't get to on move-in day, working room by room — living, rug, dining, then bedrooms — tends to give the best result and keeps the budget under control. Come in and see the range, or get in touch if you'd like help planning a full home before you start buying.