Furnishing Your New Home in Rouse Hill: A Local Rugs & Furniture Buying Guide From Our Marsden Park Showroom
Rouse Hill has become one of Sydney's fastest-growing pockets, and it's easy to see why. The Rouse Hill Town Centre anchors a suburb that barely existed a generation ago, and since the Sydney Metro Northwest opened its Rouse Hill and Tallawong stations in 2019, new estates across Box Hill, Riverstone and the wider Hills district have kept feeding demand for freshly built homes. If you've just settled into a new build in Rouse Hill, Kellyville Ridge or nearby Beaumont Hills, you're likely facing the same challenge as most of our customers from the area: a blank canvas of open-plan living, dining and bedroom spaces that all need furnishing at once.
Our Marsden Park showroom sits a short drive from Rouse Hill via Windsor Road and Schofields Road, and we see this exact scenario every week. Here's a practical, room-by-room guide to furnishing a new Hills district home without overspending or ending up with pieces that don't fit the space.
Start with the living room: measure before you fall in love with a sofa
Modern Rouse Hill builds typically pair an open-plan family/meals area with a separate, smaller formal lounge or theatre room near the entry. That means most households actually need two different seating solutions, not one large sofa stretched across every room.
- Open-plan family zones (typically 4.2m-5m wide): a modular corner sofa works best here because it can be reconfigured as your furniture layout changes. A corner sofa footprint of around 2.6m x 1.7m leaves enough clearance for walking paths on both sides in a standard-width family room.
- Formal lounge or theatre rooms (often 3m-3.6m wide): a 3-seater or a compact recliner sofa set suits these smaller, more intimate spaces better than a corner unit.
- Fabric vs leather: in Sydney's humid summers, a breathable fabric weave is more comfortable to sit on for long periods, while leather wipes clean faster if you have young children or pets. Fabric is generally the easier match for the softer, family-friendly interiors common in newer Hills district homes.
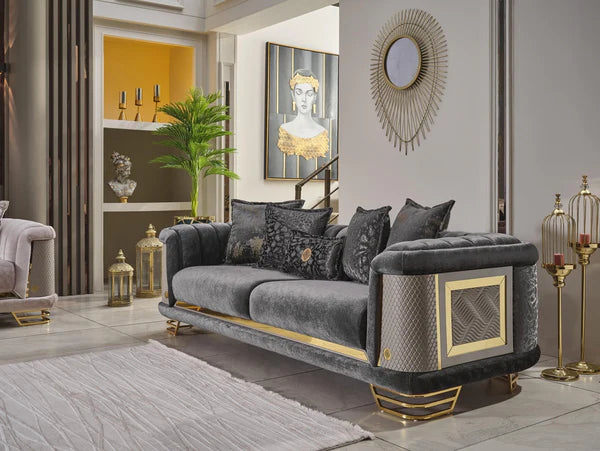
Browse our current sofa and lounge range for both configurations, including corner, recliner and modular options sized for exactly these two room types.
Rugs: define the zones an open floor plan doesn't
Open-plan living is the single biggest reason new-build owners in Rouse Hill and Box Hill ask us about rugs. Without walls to separate the lounge from the dining area, a rug is what visually anchors each zone.
As a sizing rule of thumb: in the lounge area, choose a rug large enough that at least the front legs of every sofa and armchair sit on it — for a corner sofa plus a coffee table, that usually means a rug no smaller than 2.3m x 1.6m. Under a dining table seating six, aim for a rug that extends 60-70cm beyond the table on all sides (roughly 2.4m x 1.5m for a standard six-seat table), so chairs stay on the rug even when pulled out.
On style, the choice usually comes down to how the rest of the room is finished. A low-pile modern rug in a neutral tone suits the light oak and engineered timber flooring common in newer Hills district builds, while a round rug can soften a square or rectangular room and works particularly well anchoring a circular dining setting or a reading nook. If you want genuine texture underfoot, a hand-finished shaggy rug adds warmth to a family room without competing with busy joinery or feature walls. Have a look through our full rug collection, including dedicated round rug and modern rug ranges, to compare textures and sizes side by side.
Dining: match the table to the room, not the other way around
Most Rouse Hill floor plans place the dining zone between the kitchen island and the family room, which usually means a rectangular footprint of around 3m x 3.6m to work with. A 1.8m rectangular table seats six comfortably with 90cm of clearance behind each chair for walking room; if your space is closer to square, a 1.5m round or square table seating four to six will feel far less cramped than forcing a long rectangle into the gap.
On materials, solid timber dining tables are the most forgiving for family use — they take daily wear well and can be sanded back if scratched, but they do need a coaster or placemat habit to avoid heat marks. Glass-top tables suit smaller spaces because they visually disappear and keep sightlines open in an open-plan room, though they show fingerprints and need more regular wiping down. Marble and sintered stone tops sit at the premium end: they're extremely heat and stain resistant, which matters if you're entertaining often, but they add significant weight and cost more to repair if chipped. Our dining table range covers all three materials across the sizes above.
Bedrooms: don't forget storage in a new build
One thing we hear constantly from new Rouse Hill and Kellyville Ridge residents: display-home bedrooms photograph beautifully but often have less built-in wardrobe space than expected once furniture goes in. A tallboy adds vertical storage without eating into floor space, which matters in secondary bedrooms that are commonly 3m x 3.3m or smaller. For the main bedroom, a queen bed suits most Hills district master rooms comfortably, while a king bed generally needs at least 3.4m of wall width to leave room for bedside tables on both sides. Our bedroom furniture range includes queen and king bed frames alongside tallboys and dressing tables sized for standard project-home room dimensions.
Visit our Marsden Park showroom before you commit
Photos and product pages only tell you so much about scale, weave density or how a fabric actually feels. Because Rouse Hill sits close to the M7 and Windsor Road corridor, our Marsden Park showroom is typically a 15-20 minute drive for most Hills district addresses. Walking a sofa's actual footprint, checking a rug's pile against your flooring sample, and sitting at a dining table before you buy avoids the most common furnishing mistake we see with new builds: pieces that looked right online but are the wrong scale for the room. You can find opening hours and directions on our Marsden Park showroom page.
Rouse Hill's population has grown enormously since the area was still farmland — from around 150 residents in 1928 to over 11,000 at the last census, according to Wikipedia's entry on the suburb — and that growth shows no sign of slowing as more estates near Box Hill and Riverstone are completed. Whether you're furnishing your first home in the area or refreshing a place you've been in for a few years, starting with accurate room measurements and matching materials to how your household actually lives will save you from the return trips and re-orders that come with guessing.