Furnishing Your Home in Berala, Regents Park or Flemington: A Local Rugs & Furniture Guide Near Lidcombe
Berala, Regents Park and Flemington sit in a compact pocket of Sydney's inner west, strung along the Lidcombe rail corridor and the Parramatta Road and Hume Highway approaches. The housing is a mix: post-war brick homes, 1990s townhouses, and newer low-rise apartments. That mix matters, because a sofa that suits a 5-metre-wide family room will swamp a 3.2-metre unit lounge. This guide covers how to furnish each type of home, and it is written for people who can pop into our Lidcombe showroom to see pieces in person.
Know your suburb's housing before you shop
Berala has a lot of original brick cottages and small unit blocks near the station. Regents Park is largely low-density residential with duplexes and townhouses, while Flemington has older homes alongside newer infill. Older cottages often have separate, smaller rooms; townhouses tend to have one open living and dining space downstairs; units usually have a single combined room with a balcony. Measure first, then choose, and keep door widths and stairwells in mind for delivery.
Sofas: match the size to the room
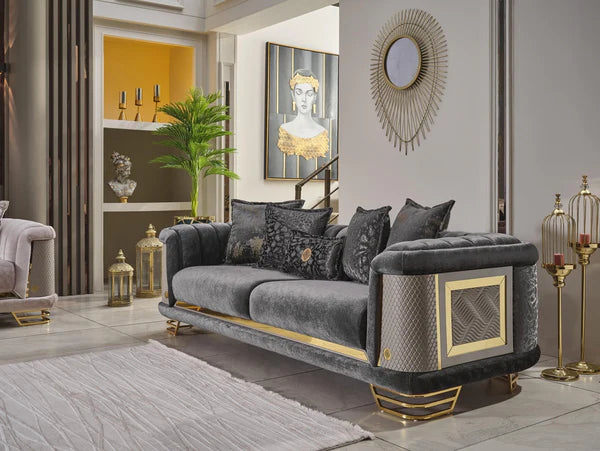
In a cottage lounge of around 3.5 x 4 metres, a 3-seater of about 210 cm plus an armchair is a comfortable fit. In a townhouse family room, a corner or L-shape layout of 250 to 300 cm makes better use of the space. In a unit, a 2.5-seater (around 180 to 200 cm) with slim arms keeps walkways clear. Browse our couches collection and compare fabric, velvet and leather options; in Sydney's humid summers, breathable fabrics and perforated or well-finished leather are worth considering. Leave at least 90 cm for main walkways and 40 to 45 cm between sofa and coffee table.
Rugs: anchor the room, not just the floor
Many homes in this area have timber, tile or laminate floors that echo. A rug fixes both the sound and the look. For a living room, choose a size where at least the front legs of the sofa sit on the rug: 160 x 230 cm for a unit, 200 x 290 cm for most townhouse lounges, and 240 x 340 cm for larger family rooms. Under a dining table, add 60 cm of rug beyond each edge so chairs stay on it when pulled out. Our rug collection covers traditional, modern and shaggy styles. If you have kids or pets, a low-pile or wool rug is far easier to maintain than a long shag.
- Narrow hallway (Berala cottages): a runner of 80 x 300 cm is typical.
- Open-plan unit: use two rugs, one for lounge and one for dining, to zone the room.
- Bedrooms: let the rug extend 50 to 60 cm beyond each side of the bed.
Dining tables for tight and open rooms
Allow 90 cm of clearance around a dining table so chairs can be pulled out comfortably. A 120 to 140 cm round table seats four in a unit, while a 180 cm rectangular table seats six in a townhouse dining area. For smaller spaces, round or oval tops remove sharp corners, and glass tops keep sightlines open. Marble and sintered stone are heavier but resist heat and spills better than timber veneers. See the dining table collection for shapes and finishes.
TV units and coffee tables
As a rule, your TV unit should be about 20 to 30 cm wider than the screen, with the screen centred. A 55-inch TV is roughly 123 cm wide, so a 150 cm unit works well; for a 65-inch screen (about 145 cm wide), look at 180 cm. Wall-mounted or floating units free floor space in smaller rooms. Check out our TV unit range for sizes that suit your lounge. For coffee tables, glass or light-toned tops make small rooms feel bigger, while round tables are kinder to tight walkways.
A simple plan for furnishing in stages
- Measure and sketch: room dimensions, doorways and window positions.
- Start with the sofa: it sets the scale for everything else.
- Add the rug: order it once the sofa size is known.
- Finish with tables and storage: coffee table, side tables and TV unit.
See it in person
Photos only go so far with texture, colour and scale. Our team at Lidcombe can help you check sizes against your floor plan, and our Marsden Park showroom is also available if you are heading north-west. Bring your measurements and photos of the room, and we will help you put together a layout that fits.