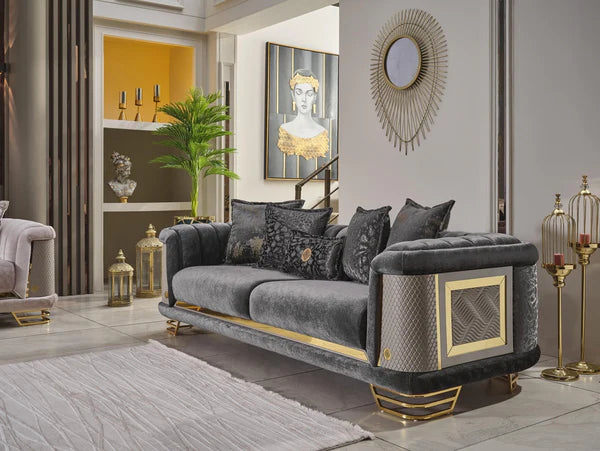
Small-Space Furniture Guide: Space-Saving Sofas, Tables & TV Units for Sydney Apartments
Why Small Spaces Need a Different Furniture Strategy
Sydney's apartment market has made small-space living the norm rather than the exception. A typical studio apartment in Australia runs somewhere between 20 and 40 square metres, and even a one or two-bedroom unit in the inner west, the eastern suburbs or a high-rise near the CBD often leaves you with a living area of 12 to 16 square metres once you subtract the kitchen and hallway. That is not a lot of floor to work with, and it is why furnishing a small home is a genuinely different exercise from furnishing a freestanding house. The goal is not to buy smaller versions of the same furniture — it is to buy pieces that do more than one job, sit closer to the wall, and leave clear sightlines across the room so the space reads as open rather than cramped.
Below is a practical, room-by-room guide to the four pieces that make or break a small living room: the sofa, the coffee table, the console or side table, and the TV unit. Real dimensions are included throughout so you can measure your own room before you buy, not after.
Space-Saving Sofas for Compact Living Rooms
The sofa is usually the single biggest piece of furniture in a small living room, so getting its footprint right matters more than almost any other decision in the space. A few practical guidelines:
- 2 to 2.5-seat sofas typically run 160-190cm wide and suit rooms under 14 square metres where a 3-seat (200-220cm) would block a walkway or eat the space needed for a coffee table.
- Modular and corner sofas can actually work well in small rooms despite their reputation as space-hungry — a compact L-shaped modular unit tucked into a corner often uses the room's floor plan more efficiently than a boxy 3-seat sitting in the middle of it, because it hugs two walls and frees up the centre of the room for movement. This is sometimes called a sectional sofa; the defining feature is that two or more sections join at an angle so the piece wraps around a corner instead of running in a straight line.
- Slim-arm and track-arm designs add 15-20cm of usable seat width compared with a rolled or scroll arm of the same overall footprint — a meaningful gain when every centimetre counts.
- Curved and channel-back fabric sofas in lighter tones (oatmeal, beige, off-white) visually recede against a wall in a way dark leather does not, which helps a small room feel larger without changing its actual dimensions.
Before buying, measure your doorways and hallway width as well as the room itself — a sofa that fits the living room on paper is no good if it cannot get around a tight corner during delivery. Browse our full range of living room furniture to compare sofa footprints side by side.
Coffee Tables That Don't Overwhelm the Room
A coffee table in a small room needs to leave at least 40-45cm of clearance on each side for walking, and roughly 30-45cm between the table edge and the front of the sofa so knees have room to move. As a size guide:
- Round coffee tables between 60-80cm in diameter are the easiest shape to navigate around in a tight room, since there are no corners to catch a hip or shin on the way past.
- Glass-top tables with a slim stainless steel or chrome base read as far lighter than a solid timber or marble slab of the same footprint, because the glass lets sightlines pass straight through it rather than stopping at a solid surface.
- Nesting tables — typically sold as a set of two or three graduated sizes — are one of the most useful small-space solutions available: tuck the smaller tables under the largest when you need floor space, then pull them out individually for drinks or laptops when you have guests.
See the current range of coffee tables, including round glass-top and nesting styles sized for smaller living rooms.
Console and Side Tables: Small Footprint, Big Function
Console and side tables are the unsung heroes of small-space furnishing because they solve a storage and surface problem without ever competing for floor space the way a sofa or dining table does.
- Console tables are typically 30-40cm deep, which lets them sit flush against a hallway wall or behind a sofa without protruding into the walking path — ideal for apartments where the entry doubles as the start of the living area.
- Side tables at 40-50cm high and 35-45cm wide slot beside an armchair or at the end of a sofa run, adding a surface for a lamp or a cup of tea without needing a dedicated corner of the room.
- Sets of three side tables in graduated sizes offer the same flexibility as nesting coffee tables — spread them out for a dinner party, stack them away the rest of the week.
- A console table with a marble or stone top and a slim stainless steel base keeps the visual weight low while still giving you a genuinely durable surface for keys, mail or a diffuser near the front door.
Compare styles in our console tables and side tables collections.
TV Units Sized to Your Screen and Wall
An oversized TV unit is one of the most common small-room mistakes, because it is bought to match the screen rather than the wall. The better rule is to size the unit to roughly 1.5 to 2 times the width of the television, not simply "as wide as will fit":
- A 55-inch TV (about 123cm diagonal, roughly 107cm wide) suits a TV unit between 140-180cm wide.
- A 65-inch TV (about 145cm diagonal, roughly 127cm wide) pairs well with a unit around 160-200cm wide.
- In a small living room, a lower unit — 40-45cm high rather than 55-60cm — keeps the whole arrangement below eye line when seated, which reduces visual bulk considerably.
- A unit with a marble or stone top on a slim base, rather than a solid, floor-to-ceiling media wall, keeps the wall it sits against feeling open rather than boxed in.
- Leave at least 8-10cm of clearance on either side of the unit if it sits between two walls, both for ventilation and so it doesn't look wedged in.
Explore our range of TV units in marble-top and timber finishes sized for apartment living rooms.
Putting It Together: A Sample Small Living Room Layout
For a living room of roughly 3.2m x 4m (about 13 square metres) — a common footprint in newer Sydney apartment blocks — a workable layout looks like this: a 2.5-seat sofa (about 180cm) against the longer wall, a round 70cm coffee table positioned 35cm from the sofa front, a slim console table behind the sofa if it floats away from the wall or a side table at one end if it doesn't, and a 160cm TV unit on the opposite wall sized to a 55-inch screen. That combination leaves clear walking space on both sides of the room and avoids the boxed-in feeling that comes from oversized pieces fighting for the same square metres.
See These Pieces in Person
Photos and dimensions only tell you so much — scale is genuinely hard to judge from a listing page. Our showroom at Lidcombe has compact sofas, nesting tables and low-profile TV units set up so you can walk the actual floor space and see how they sit together before you commit. If you're furnishing a new build in Sydney's growth corridor, it's also worth checking the newest arrivals in our New Arrivals collection, where smaller-footprint pieces are added regularly as apartment demand grows across the city.